

Inscription par:  CREA - Coldwell Banker Feed / Listed By: Gary Morwick, Coldwell Banker Preferred Real Estate
 CREA - Coldwell Banker Feed / Listed By: Gary Morwick, Coldwell Banker Preferred Real Estate
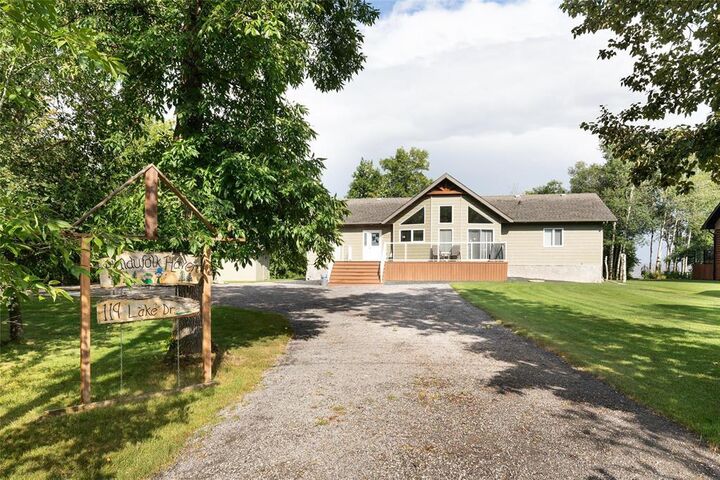
 119 Lake Drive Glen Bay, MB R0C 1B0
En vigueur
650 000 $ (CAD)
MLS®:
202621199
202621199
Les impôts
$6,312(2026)
$6,312(2026)
Surface Terrain
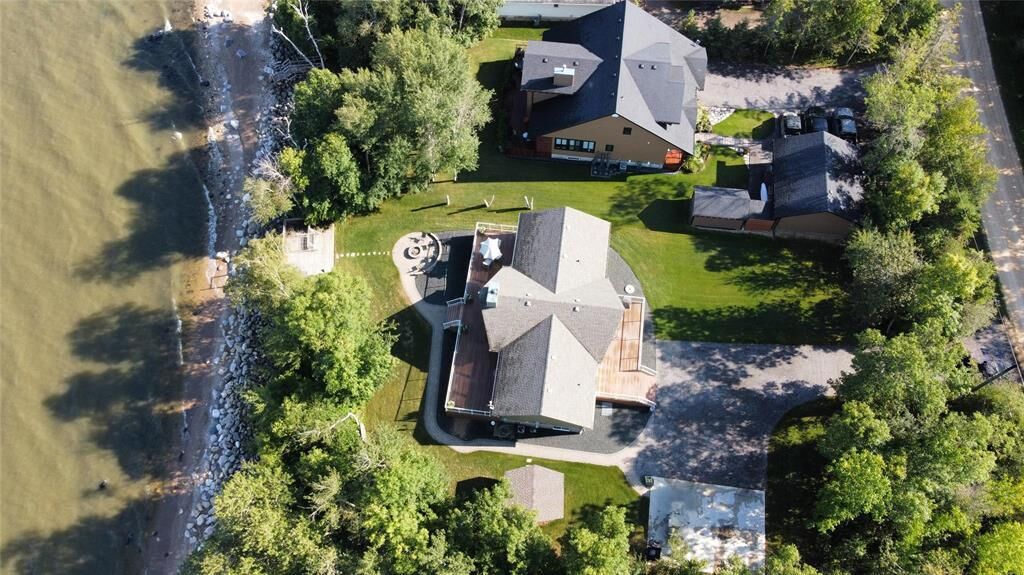
0.63 acres
0.63 acres
Catégorie
Single-Family Home
Single-Family Home
Année de Construction
2013
2013
Style
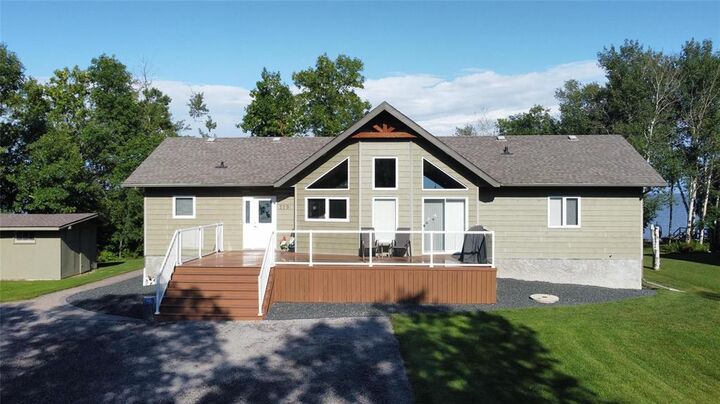
Raised Bungalow
Raised Bungalow
Vue
Lake View
Lake View
Ville
Gimli
Gimli
Listed By
Gary Morwick, Coldwell Banker Preferred Real Estate
Source
CREA - Coldwell Banker Feed
Dernière vérification Août 25 2026 à 5:20 PM GMT+0000
CREA - Coldwell Banker Feed
Dernière vérification Août 25 2026 à 5:20 PM GMT+0000
Détails sur les salles de bains
- Salles de bains: 2
Caractéristiques Intérieures
- Washer
- Refrigerator
- Dishwasher
- Stove
- Dryer
- Microwave
- Window Coverings
- Water Softener
- Storage Shed
- Hood Fan
- Garburator
- Blinds
Informations sur le lot
- Flat Site
- No Smoking Home
- Treed
- Private Yard
Caractéristiques de la propriété
- Cheminée: Total: 1
- Cheminée: Stone
- Cheminée: Wood
Chauffage et refroidissement
- Forced Air
- Heat Recovery Ventilation (Hrv)
- Electric
- Central Air Conditioning
Planchers
- Laminate
Informations sur les services publics
- Sewer: Septic Tank and Field, Holding Tank
Stationnement
- Other
- Parking Pad
Surface Habitable
- 1,672 pi. ca.
Lieu
Disclaimer: The trademarks REALTOR®, REALTORS®, and the REALTOR® logo are controlled
by The Canadian Real Estate Association (CREA) and identify real estate professionals who are members of CREA. Listing Data Last Updated: 8/25/26 10:20
 The trademarks REALTOR®, REALTORS®, and the REALTOR® logo are controlled
by The Canadian Real Estate Association (CREA) and identify real estate professionals who are members of CREA. Listing Data Last Updated: 8/25/26 10:20

Description