

Inscription par:  CREA - Coldwell Banker Feed / Listed By: Bev Polnau, Coldwell Banker Preferred Real Estate; Kelvin Reimer, Preferred Real Estate
 CREA - Coldwell Banker Feed / Listed By: Bev Polnau, Coldwell Banker Preferred Real Estate; Kelvin Reimer, Preferred Real Estate
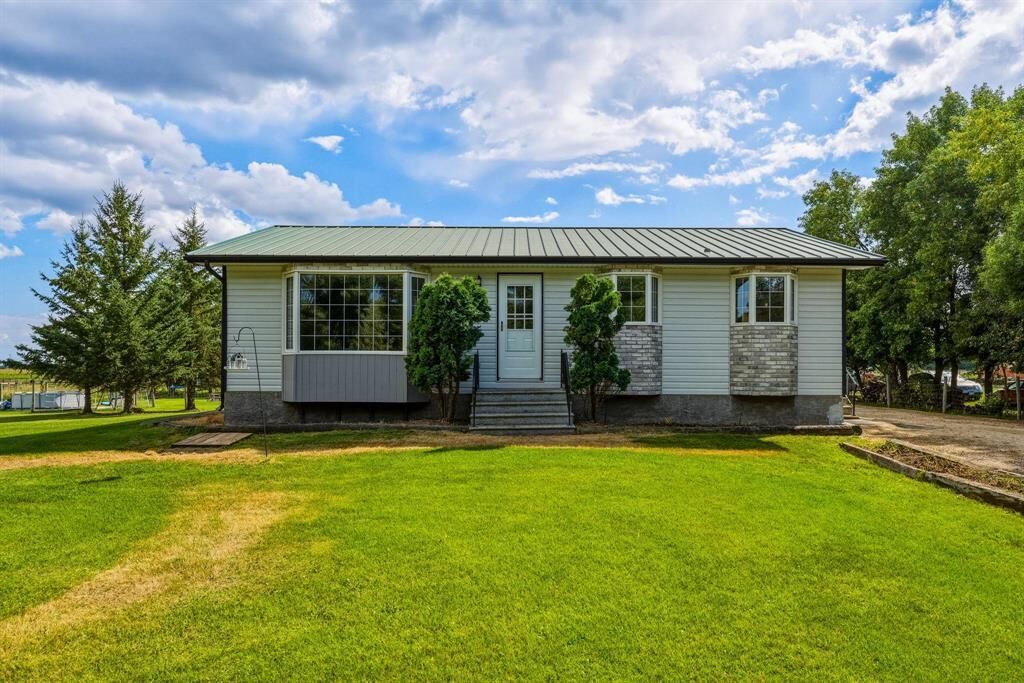
 25030 Oakwood Rd 64N Road Oakbank, MB R5N 0G4
En vigueur
397 316 $ (USD)
MLS®:
202621158
202621158
Les impôts
$3,468(2026)
$3,468(2026)
Surface Terrain
5 acres
5 acres
Catégorie
Single-Family Home
Single-Family Home
Style
Bungalow
Bungalow
Ville
Springfield
Springfield
Listed By
Bev Polnau, Coldwell Banker Preferred Real Estate
Kelvin Reimer, Coldwell Banker Preferred Real Estate
Kelvin Reimer, Coldwell Banker Preferred Real Estate
Source
CREA - Coldwell Banker Feed
Dernière vérification Août 24 2026 à 5:20 PM GMT+0000
CREA - Coldwell Banker Feed
Dernière vérification Août 24 2026 à 5:20 PM GMT+0000
Détails sur les salles de bains
- Salle de bains: 1
Caractéristiques Intérieures
- Washer
- Refrigerator
- Dishwasher
- Stove
- Dryer
- Window Coverings
- Water Softener
- Garage Door Opener
- Garage Door Opener Remote(s)
- Storage Shed
- Hood Fan
- Satellite Dish
Informations sur le lot
- Sump Pump
- No Smoking Home
- Treed
- Country Residential
Chauffage et refroidissement
- Forced Air
- Electric
- Central Air Conditioning
Planchers
- Tile
- Laminate
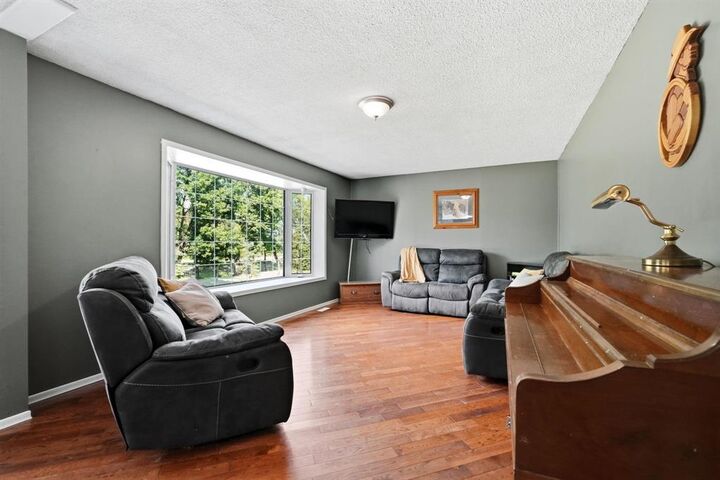
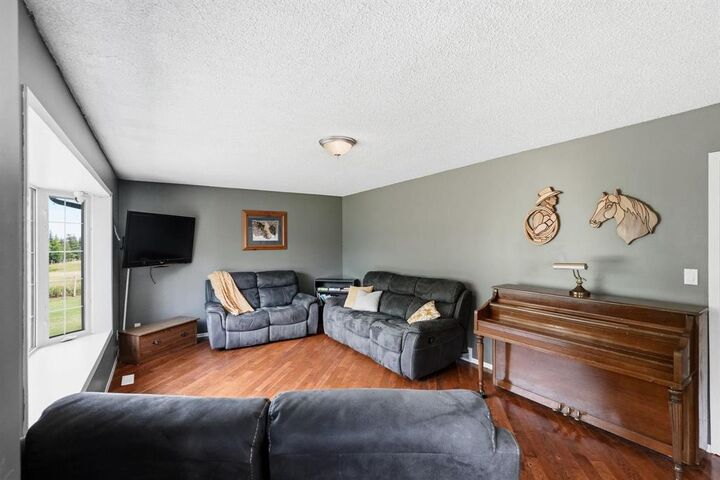
- Wood
- Wall-to-Wall Carpet
- Vinyl Plank
Informations sur les services publics
- Sewer: Septic Tank and Field
Stationnement
- Detached Garage
- Other
Surface Habitable
- 1,163 pi. ca.
Lieu
Disclaimer: The trademarks REALTOR®, REALTORS®, and the REALTOR® logo are controlled
by The Canadian Real Estate Association (CREA) and identify real estate professionals who are members of CREA. Listing Data Last Updated: 8/24/26 10:20
 The trademarks REALTOR®, REALTORS®, and the REALTOR® logo are controlled
by The Canadian Real Estate Association (CREA) and identify real estate professionals who are members of CREA. Listing Data Last Updated: 8/24/26 10:20

Description