

Inscription par:  CREA - Coldwell Banker Feed / Listed By: Eldren Thuen, Coldwell Banker Preferred Real Estate; Stacey Purves, Coldwell Banker Preferred Real Estate
 CREA - Coldwell Banker Feed / Listed By: Eldren Thuen, Coldwell Banker Preferred Real Estate; Stacey Purves, Coldwell Banker Preferred Real Estate
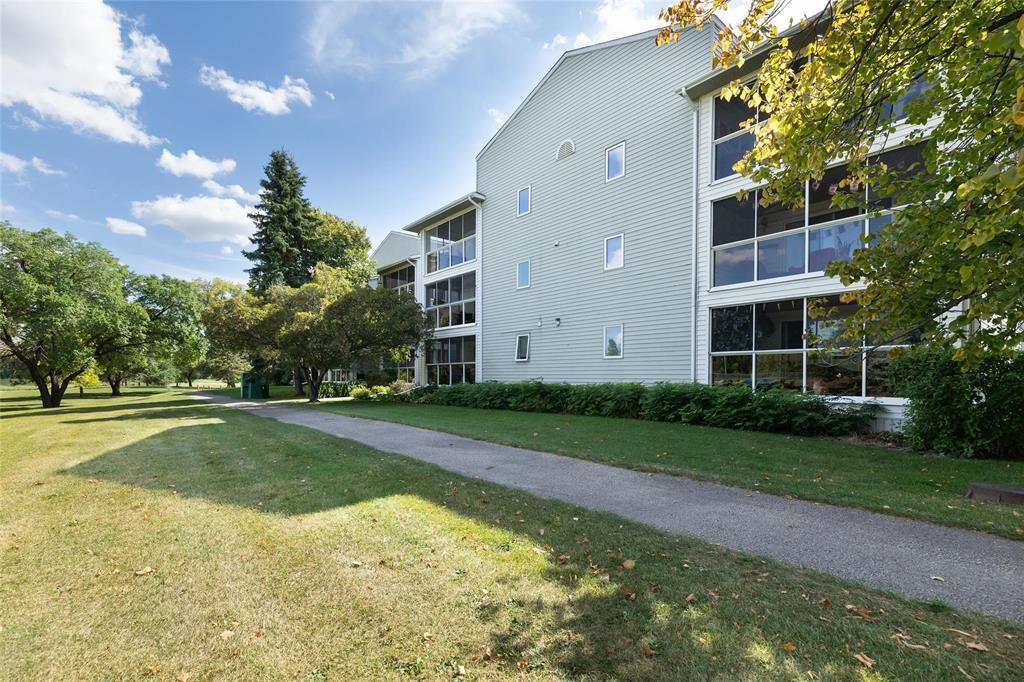
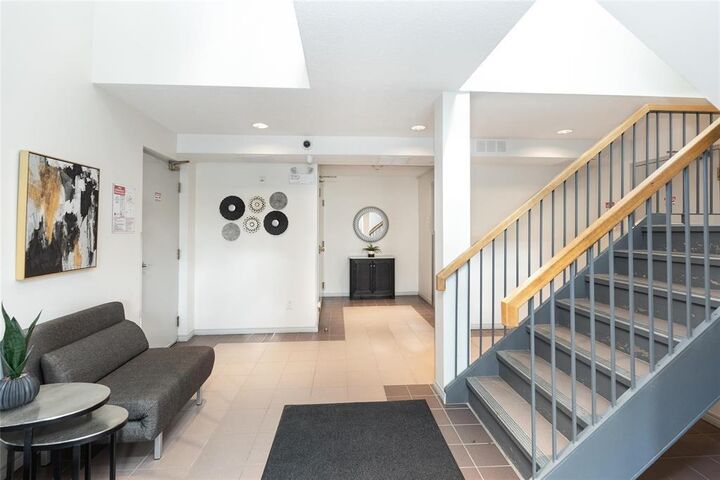
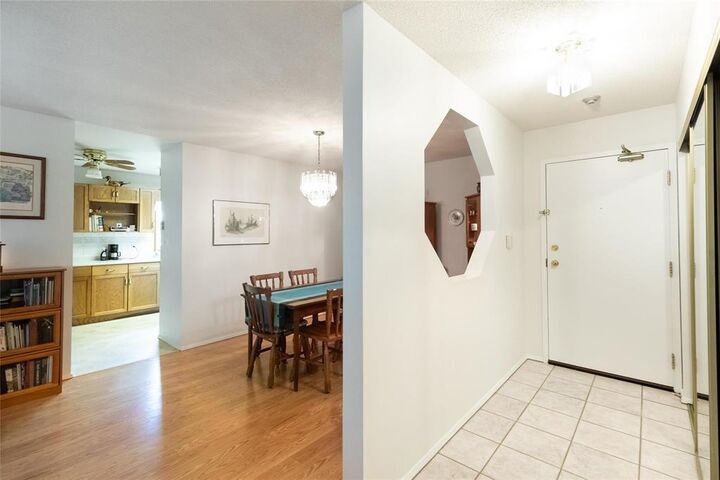
 70 Dunkirk Drive Winnipeg, MB R2M 5R4
En vigueur
223 640 $ (USD)
MLS®:
202621626
202621626
Les impôts
$3,526(2026)
$3,526(2026)
Catégorie
Condo
Condo
Année de Construction
1992
1992
Vue
River View
River View
Ville
Winnipeg
Winnipeg
Listed By
Eldren Thuen, Coldwell Banker Preferred Real Estate
Stacey Purves, Coldwell Banker Preferred Real Estate
Stacey Purves, Coldwell Banker Preferred Real Estate
Source
CREA - Coldwell Banker Feed
Dernière vérification Août 28 2026 à 6:30 PM GMT+0000
CREA - Coldwell Banker Feed
Dernière vérification Août 28 2026 à 6:30 PM GMT+0000
Détails sur les salles de bains
- Salles de bains: 2
Caractéristiques Intérieures
- Washer
- Refrigerator
- Dishwasher
- Stove
- Dryer
- Microwave
- Central Vacuum
- Window Coverings
- Garage Door Opener Remote(s)
- Hood Fan
- Intercom
Informations sur le lot
- Flat Site
- Balcony
- Disabled Access
- Balcony Enclosed
Caractéristiques de la propriété
- Cheminée: Total: 1
- Cheminée: Tile Facing
- Cheminée: Electric
Chauffage et refroidissement
- Forced Air
- Baseboard Heaters
- Electric
- Natural Gas
- Central Air Conditioning
Informations sur le condo
- Frais: $738
Planchers
- Wood
- Vinyl
- Wall-to-Wall Carpet
Informations sur les services publics
- Sewer: Municipal Sewage System
Stationnement
- Total: 1
- Underground
- Other
- Parkade
- Heated Garage
Étages
- 1
Surface Habitable
- 1,159 pi. ca.
Lieu
Disclaimer: The trademarks REALTOR®, REALTORS®, and the REALTOR® logo are controlled
by The Canadian Real Estate Association (CREA) and identify real estate professionals who are members of CREA. Listing Data Last Updated: 8/28/26 11:30
 The trademarks REALTOR®, REALTORS®, and the REALTOR® logo are controlled
by The Canadian Real Estate Association (CREA) and identify real estate professionals who are members of CREA. Listing Data Last Updated: 8/28/26 11:30

Description